
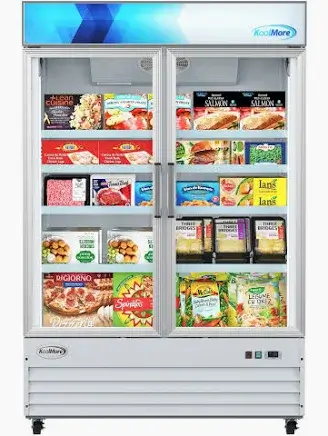
Space-planning mistakes cost operators more than expected. A freezer can appear to fit perfectly in a corner on paper, then block a prep station, overheat against the wall, or force staff into awkward reaches during service. Resolving the layout before delivery helps avoid rework, downtime, and warranty disputes later.
Why Footprint Alone Is a Misleading Number
Manufacturers provide the exterior dimensions, which buyers then place on a floor plan. That measurement alone misses three practical concerns that surface during installation: a Commercial Stand Up Freezer needs clearance around its condenser, sufficient room for the door to open, and space where the operator can set trays or GN pans while loading.
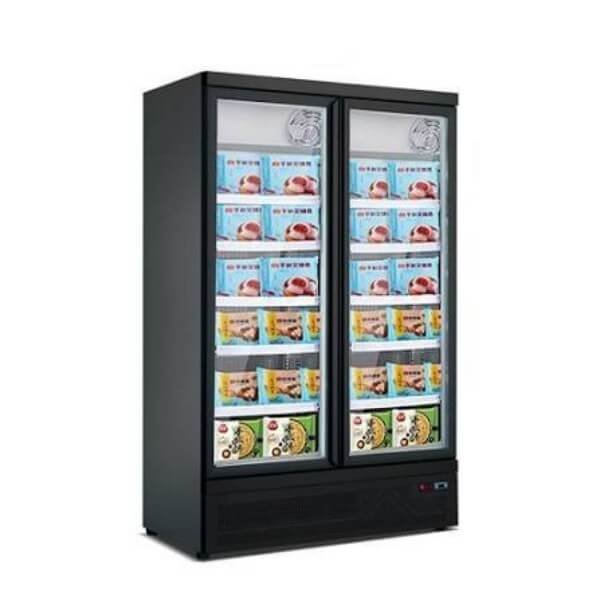
Sites that ignore these calculations may end up with freezers running above their specified temperature, motors wearing out early, and back-of-house bottlenecks during rush periods. The freezer itself is operating as designed. The problem is the room around it.
The Three Overlooked Space Requirements
The three missing measurements are not optional extras. Condenser clearance keeps the refrigeration system within its design temperature range. Door swing clearance allows staff to load and unload without obstruction. Operational staging space ensures trays and pans have a resting place during product transfer. Skipping any of the three turns a functional freezer into a bottleneck.
Three Space Categories That Matter
Planning for a commercial freezer means accounting for three separate layers:
- Cabinet footprint: the freezer’s basic exterior dimensions
- Service clearance: the space needed for ventilation and maintenance access
- Operational clearance: enough room for the door to open fully and for staff to move around it
Leaving out even one of these requirements can cause problems within weeks of installation.
Actual Space Requirements by Configuration
Different freezer designs call for different clearances. A Single Door Upright Freezer works well in a tighter kitchen corner, while a Double Door Upright Freezer needs a larger area in front for access and operation. The measurements below are typical planning figures drawn from restaurant and retail installations.
| Freezer Type | Typical Width | Rear Clearance | Side Clearance | Front Working Zone |
| Single Door Upright | 680–740mm | 75mm minimum | 50mm each side | 900mm |
| Double Door Upright | 1350–1400mm | 75mm minimum | 50mm each side | 1200mm |
| Triple Door Upright | 1900–2000mm | 100mm minimum | 75mm each side | 1200mm |
Why Minimum Clearances Are Not Optional
These are the minimum clearances commonly recommended in Commercial Upright Freezer manuals. Reducing them can shorten compressor life and noticeably extend pull-down times.
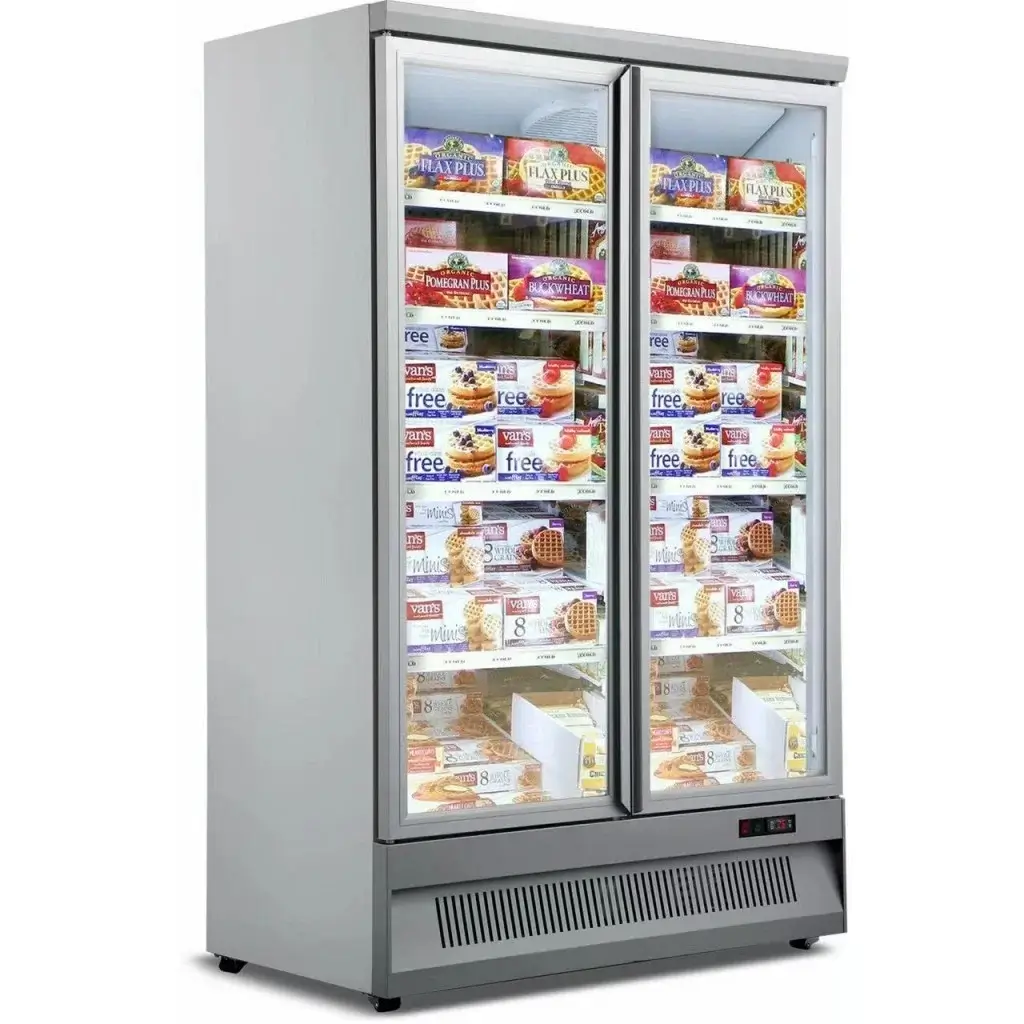
Ventilation Clearance Is Not Optional
Because condensers release heat, that heat needs somewhere to go. If it cannot escape, the compressor works harder, the freezer runs through longer cycles, and electricity use rises. Rear-vented models need room behind the cabinet for air to circulate. Top-vented models need clearance above the unit—usually 300mm or more from the ceiling or any shelving.
Common installation mistakes observed on site:
- A freezer pushed tight against a drywall partition, limiting airflow behind it
- Wall shelving installed directly above the upper grille
- Two freezers placed side by side without any space between the cabinets
- Kitchen ovens or fryers located within one meter, raising the ambient temperature
Any of these conditions can place a properly rated Commercial Stand Up Freezer under thermal stress.
Door Swing and Traffic Flow Considerations
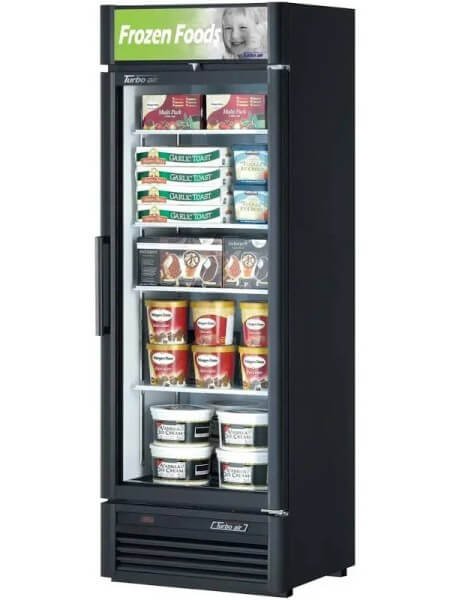
Door swing arcs demand more space than many floor plans provide. On a Single Door Upright Freezer, the hinged full-height door typically opens 110 to 120 degrees, which means its path must remain clear of nearby equipment, wall-mounted controls, and passing staff.
Common Traffic Pattern Mistakes
If traffic flow is overlooked during kitchen planning, the same problems tend to surface:
- The freezer door swings into the main aisle and disrupts service.
- With the door open, two staff members cannot pass one another.
- Trolleys or trays cannot reach the freezer without repositioning.
- The door swings into the reach zone of the adjacent prep table.
Double Door Layout Requires Independent Swing Arcs
A Double Door Upright Freezer needs a separate swing arc for each door. When one door blocks the other, staff cannot restock two shelves at once. Planning for independent clearance on both sides prevents this common interference issue and keeps both doors fully usable during busy periods.
Practical Floor Planning Checklist
Before deciding where the freezer will go, use this quick checklist to spot most problems early:
- Measure every doorway along the delivery route, not just the entrance to the installation room
- Confirm that the floor can bear the load if the freezer is going on a mezzanine or timber floor
- Ensure the electrical supply is close enough for the cord, so no extension lead is required
- For models with defrost-water outlets, check that there is a suitable drainage route
- Leave at least 900mm of clear working zone in front of every door
The Five Critical Pre-Installation Checks
A Commercial Stand Up Freezer with these checks in place will generally maintain its rated efficiency throughout its service life. Miss one, though, and the issue may persist rather than remain a minor, one-time inconvenience.
Two Alternatives for Tight Kitchens
Some kitchens simply cannot accommodate the standard clearances. Two practical alternatives are available:
Choose a slimline Commercial Upright Freezer with front-breathing ventilation; this eliminates the need for rear clearance.
Split cold storage between a compact upright unit and an under-counter freezer to distribute the load.
Front-breathing models cost a little more, but they allow installation in tight spaces where other options would fail thermal testing.
Final Planning Perspective
Planning space for commercial refrigeration takes patience. Before the delivery truck arrives, measure everything twice, follow the way people move through the area, and check the ventilation paths. A little preparation costs less than a rushed retrofit. Operators who treat the freezer as one part of a larger system, rather than just a box, consistently report longer equipment life, lower energy bills, and smoother service periods.
FAQ
Q1: Can a commercial freezer sit directly against a wall?
Only front-venting models can be placed directly against a wall. Standard units that vent from the rear need at least 75mm of clearance between the cabinet and the wall for proper airflow.
Q2: How does ambient room temperature affect freezer performance?
Once kitchen temperatures climb above 32°C, most freezers operate beyond their climate class rating. They may then run for longer periods, consume more energy, and experience a shorter compressor life.
Q3: Does adding a second freezer double the space requirement?
Not quite. When two units sit side by side, each one still requires side clearance. They can share the working area in front, though, which may reduce the total floor space needed.