
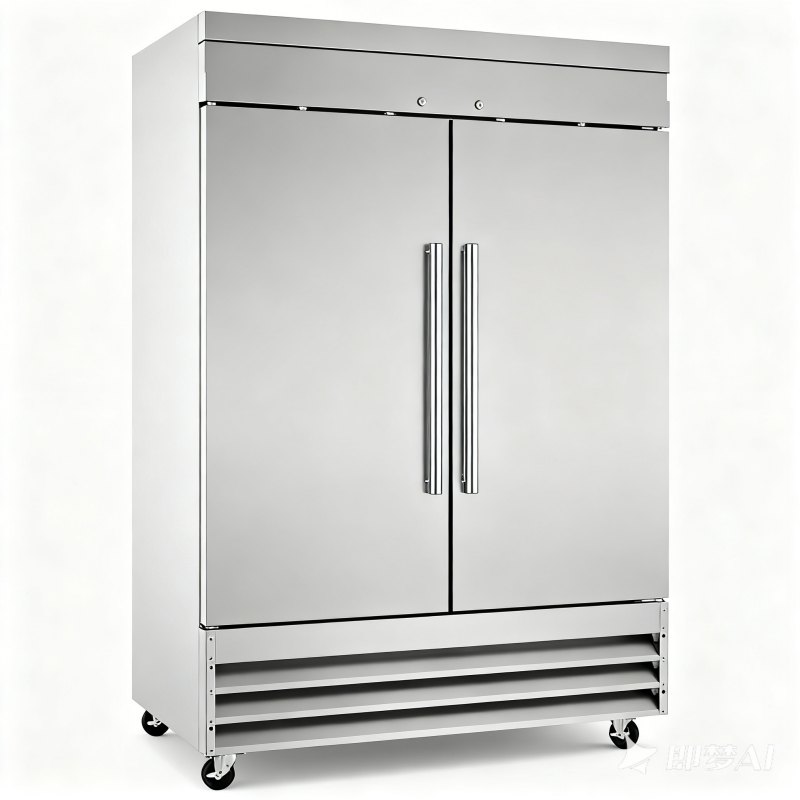
Many operators discover too late that a refrigerator can satisfy every specification and still not fit the kitchen. Dimensions determine not only how much floor space the unit occupies but also workflow, energy costs, and compliance with food-safety requirements. Before signing a purchase order, buyers should treat sizing as a diagnostic process, not just a matter of doing the math. The eight checks below identify the problems commercial refrigerators most often cause and show how careful dimensional planning can help avoid expensive do-overs.
Why Dimensions Drive Real Operational Pain
When units are too small, operators often overstock them, which restricts airflow and shortens compressor life. Oversized models, meanwhile, take up floor space that might have been used for prep tables or a second oven. Kitchen designers rarely warn buyers that a two-inch measurement error can leave a door hitting a wall handle or a top-mounted condenser jammed beneath a low soffit. Measuring accurately is the least expensive quality-control step available.
1. Doorway and Corridor Clearance
Field technicians report that roughly one in five delivery failures results from a doorway being too narrow. Before ordering, buyers should measure each threshold between the loading dock and the cabinet’s final position, accounting for hinges, molding, and changes in floor height.
- Allow at least 2 inches of extra space on both sides of the cabinet width.
- Check that tall units have enough clearance for diagonal tilting.
- Verify the freight elevator’s interior dimensions ahead of time.
2. Interior Capacity vs. Advertised Cubic Feet
Advertised cubic footage often includes the fan housings and evaporator boxes. After those components are taken into account, usable capacity can be 12–18% lower. A reach-in refrigerator advertised at 49 cu ft, for instance, may hold only 40 cu ft of pans once shelving and the spaces required for airflow are accounted for.
3. Shelf Depth and Pan Compatibility
Shelf clearance depth is the specification people overlook most often. A standard sheet pan measures 18″ x 26″. If the interior depth is only 24″, the pans stick out past the shelf, preventing the doors from closing properly.
| Unit Type | Typical External Depth | Usable Shelf Depth | Fits Full Sheet Pan? |
| Commercial Reach In Refrigerator (1-door) | 32″ | 26″ | Yes |
| Commercial Undercounter Refrigerator | 30″ | 22″ | No (half-pan only) |
| Commercial Glass Door Refrigerator | 30″ | 24″ | Marginal |
| Roll-In | 38″ | 30″ | Yes, with rack |
4. Height Under Counters and Hoods
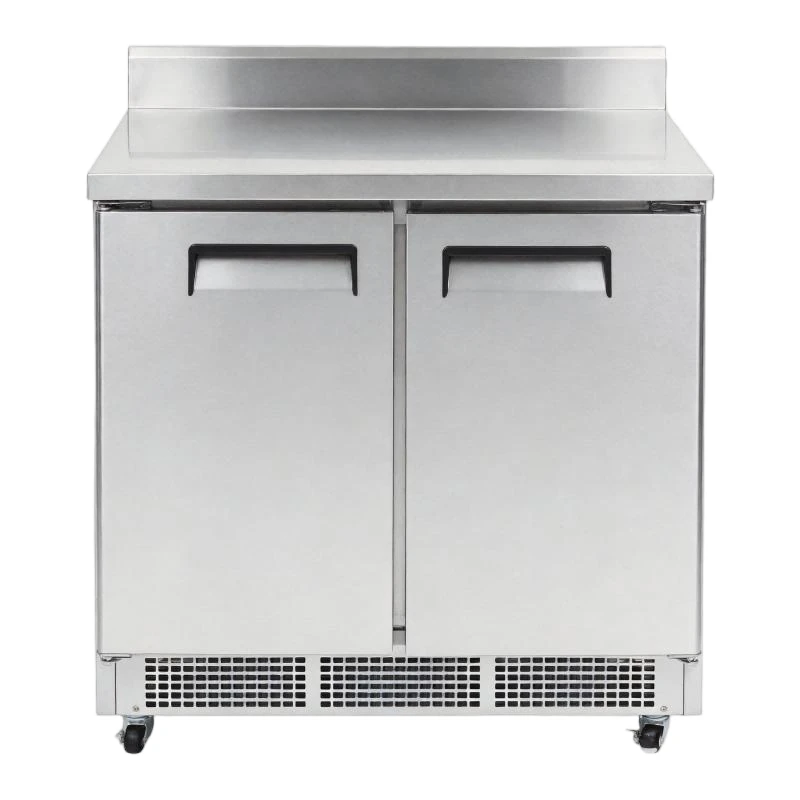
For a commercial undercounter refrigerator, the standard NSF counter height is 36″. Allowing room for the countertop, the cabinet should be no taller than 34.5″. If an induction range will sit above the unit, operators should verify the required clearance over the compressor—typically 3–6 inches.
5. Door Swing and Aisle Traffic
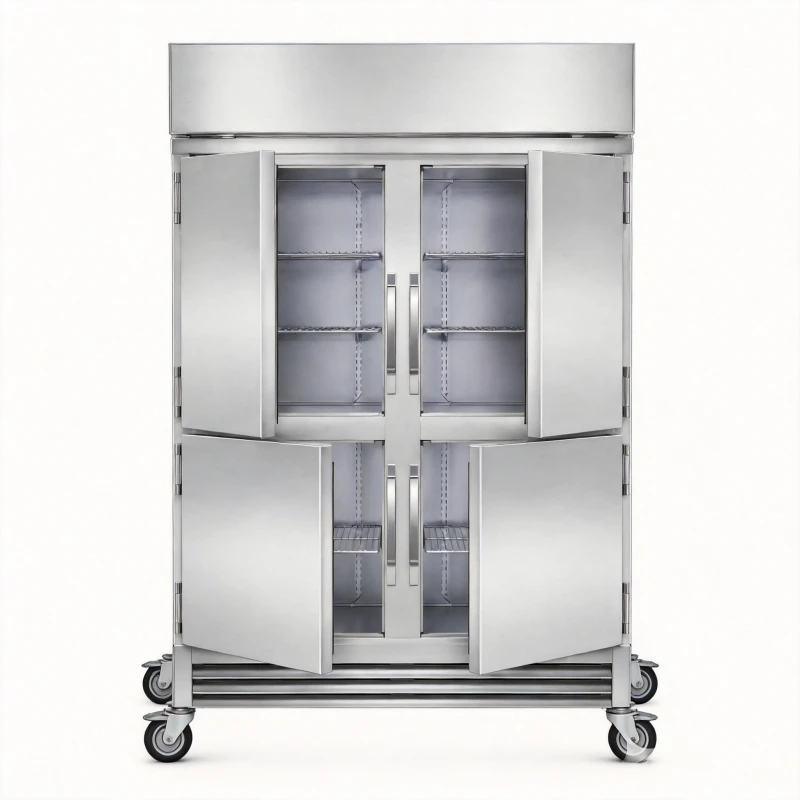
Solid doors on a commercial reach-in refrigerator generally swing open through a 90°–120° arc. In a tight prep line, that movement can block a walkway or hit a wall shelf. Hinge placement—left or right—should follow the direction of traffic, not the unit’s appearance.
6. Glass Door Visibility Zones
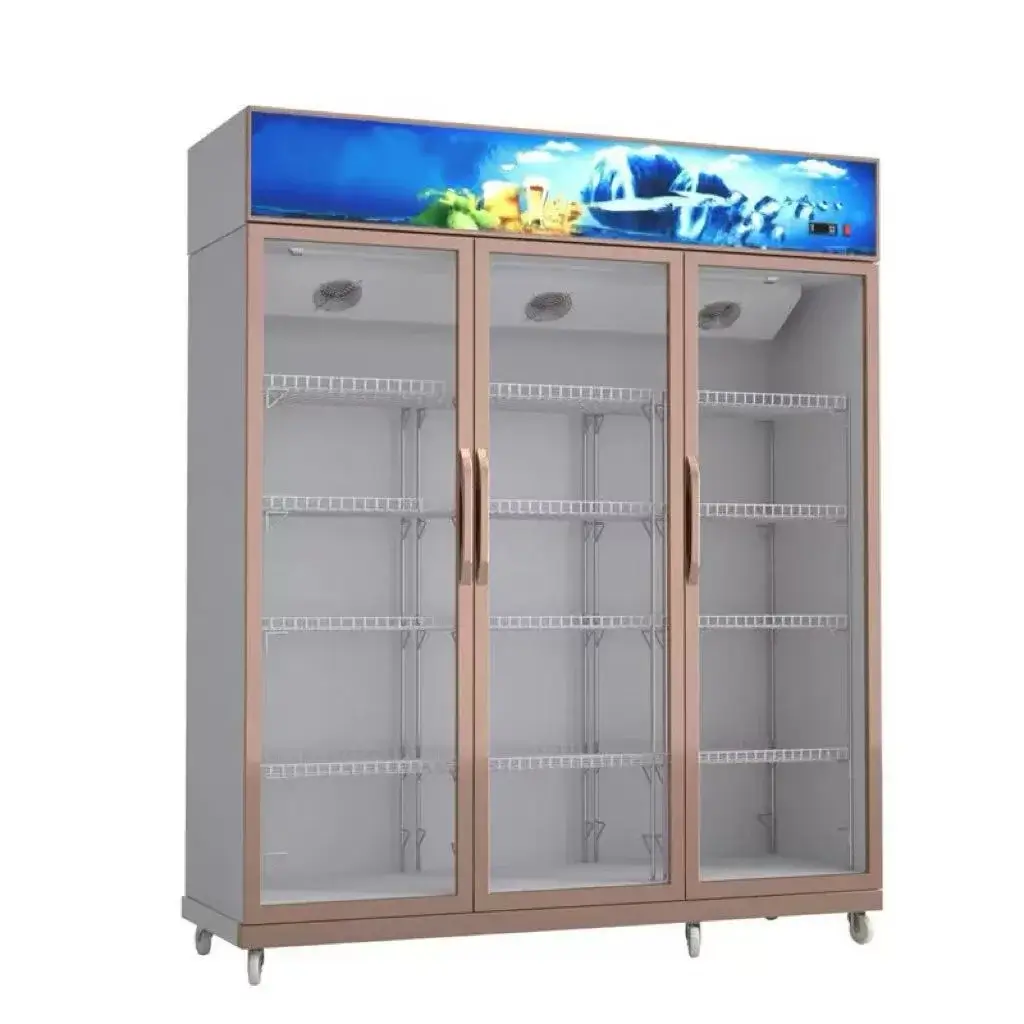
Merchandising units rely heavily on clear sightlines, so operators should think about the angle from which customers approach before installing a commercial glass door refrigerator. Products positioned below 24″ or above 60″ are often overlooked. Buyers should measure eye-level height according to average customer traffic and keep the door clear throughout the merchandising zone. They should also inspect the LED strip placement, making sure it provides visibility without casting shadows.
7. Ventilation Clearance and Compressor Location
Top-mount compressors take in cooler air, which makes them a good fit for hot kitchens. Bottom-mount models are simpler to service, although they draw in debris from the floor. Whichever configuration you choose, the specified dimensions must allow for ventilation space—typically 3″ on the sides and 6″ behind the unit. Missing that clearance is the leading cause of premature warranty claims for commercial refrigerators.
8. Service and Panel Access
A refrigerator may have ideal dimensions and still become a liability if its evaporator panel cannot be removed for cleaning. Before purchasing, look over the service diagram, make sure a floor drain is nearby if the unit has a condensate line, and keep at least 24″ of open space in front so the coils can be brushed.
How Smart Buyers Sequence Their Checks
Experienced operators usually assess a kitchen from the outside inward: first the room, then the pathway, then the appliance, and only at the end the internal load. If you begin with the appliance specification sheet, you may end up with a beautiful glass-door merchandiser blocking the emergency exit.
A Practical Pre-Purchase Sequence
- Start with a site survey. Take measurements with a tape measure and document the space with photos.
- Check the delivery route from end to end, including the elevator and every turn.
- Work out the expected load for each shift: pans, bottles, or plated dishes.
- Inspect ventilation and utilities.
- Assemble a final set of model options with dimensions drawing
Final Thoughts
Dimensions may seem unremarkable on a spec sheet, yet they can decide whether a commercial refrigerator fits into the kitchen or causes trouble during service. These eight checks make the purchase a practical exercise in reducing risk. Thirty minutes with a tape measure can usually save operators thousands in retrofit work, service calls, and lost prep space over the equipment’s lifetime.
FAQ
What’s the standard depth of a commercial reach-in refrigerator?
Most single-section commercial reach-in refrigerators are 32″–34″ deep on the outside. That provides enough interior space for full sheet pans while still leaving room for airflow behind the evaporator housing.
Can an undercounter unit fit under any 36″ counter?
Not necessarily. Once countertop thickness and leveling feet are taken into account, the available cabinet clearance may be no more than 34.5″. Before installing the unit, operators should confirm both the cabinet height and the space above the compressor. Check the specifications for the commercial undercounter refrigerator carefully.
How much ventilation space do glass door merchandisers need?
For bottom-mount units, allow roughly 3 inches of clearance on both sides and 6 inches at the back. If a commercial glass door refrigerator is installed too close to surrounding surfaces, its cooling efficiency may decline, and the compressor’s lifespan can be considerably reduced.