

Floor space is the most expensive thing a small shop owns. Rent is charged by the square meter, and every fixture competes with stock, queue space, and circulation. A chilled display is usually the hardest item to place because it has to face customers, sit near power, and stay out of the aisle at the same time. Most owners solve this problem by buying less display than they need, then losing sales they never see.
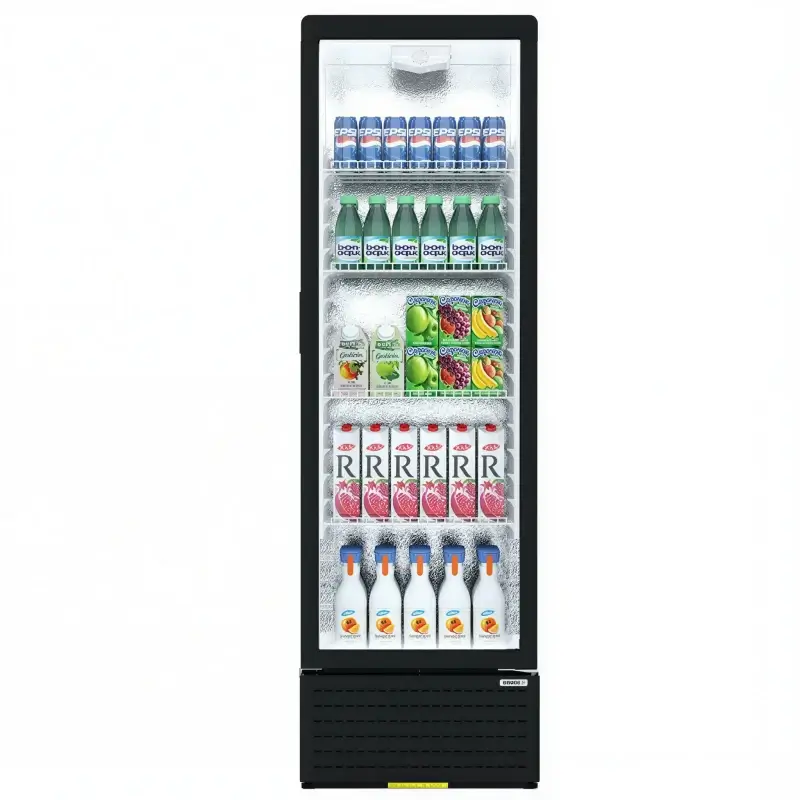
A single door display refrigerator frees up space by trading width for height. A typical unit is 540 to 630 mm wide and 560 to 620 mm deep, so it occupies roughly 0.30 to 0.39 m² of floor while holding 250 to 450 liters of visible, self-service stock. That is well under half the floor area a double door cabinet takes for a comparable selling face, and the narrow body fits positions a wider unit cannot use: beside a till, at the end of a counter run, or in a recess too shallow for a multi-door model.

Whether that saving holds up depends on clearances, door swing, and how the cabinet is stocked, which is where the measurements begin.
The Floor Space a Single Door Display Refrigerator Actually Takes
Most single-door display refrigerators measure 540 to 630 mm across, 560 to 620 mm deep, and 1,525 to 2,000 mm high, giving a footprint of 0.30 to 0.39 m². In a small shop, the number that matters is not the liters on the spec sheet but the width, because it is what competes with aisle space and counter runs.
A 90 mm difference in width decides whether a cabinet fits into a gap between a wall and a service counter. Depth matters just as much, because the body sits behind the front face while the handle and door project forward, and a deep unit can push a narrow aisle below a comfortable passing width. Height is usually the easiest dimension to work with, since most shops have more vertical room than floor.
| Measurement | Typical range | Why it decides the layout |
| Width | 540 to 630 mm | Sets the gap needed between wall and counter |
| Depth | 560 to 620 mm | Combined with handle projection, sets aisle width |
| Height | 1,525 to 2,000 mm | Must clear soffits, signage and ceiling fittings |
| Footprint | 0.30 to 0.39 m² | The figure to compare against rent per square metre |
| Empty weight | 43 to 78 kg | Two-person handling, castors strongly preferred |
| Loaded weight | Roughly double | Floor point load on upper floors and mezzanines |
Footprint Numbers to Measure Before Delivery
Measure width at floor level and again at counter height, because walls are rarely square, and a skirting board can remove 15 mm without warning. Add 20 to 40 mm for the handle and door thickness. Check the packaging as well: a full-height cabinet normally ships in a carton 80 to 120 mm wider than the body on each side, and the carton, not the cabinet, has to pass the door.
Vertical Selling Area Against Horizontal Formats
A chest or counter unit spreads stock sideways, so every extra meter of display costs another meter of floor. An upright cabinet stacks the same selling face upward. Four shelves of roughly 470 by 420 mm give about 0.79 m² of shelf surface from a footprint under 0.4 m², and the customer reads the whole range in one glance rather than walking the length of a counter.
Clearance Rules That Decide Where the Unit Can Stand
Plan for 20 to 50 mm on each side and at least 100 mm behind the cabinet. These gaps let the condenser reject heat. Closing them raises head pressure, lengthens compressor run time, and can push cabinet temperature above its working band on a warm trading day.
The rear gap does most of the work on rear-venting models, while bottom-mounted units that discharge air forward can sit closer to a wall. Either way, the gap is not wasted space; it makes the difference between a cabinet that holds its temperature in summer and one that runs continuously. The U.S. Department of Energy notes that restricted airflow around refrigeration equipment increases energy use, which in a small shop shows up directly on the monthly bill.
Rear and Side Gaps for Airflow
Leave the rear gap free of cardboard, carrier bags, and cleaning equipment, all of which accumulate in the dead corner behind a cabinet within weeks. A 100 mm gap is enough to pass a brush or vacuum wand, which keeps the condenser clean and the cabinet efficient.
Spots to Avoid in a Small Shop
Direct sunlight through a shop window, warm air from a doorway, and any position within about 600 mm of an oven, griddle, or espresso machine all raise the load on the cabinet. A unit placed against a sunlit window can run almost continuously in summer while the same unit in a shaded corner cycles normally.


Door Swing, Hinge Side, and the Walking Path
A hinged door needs clear space in front roughly equal to its width plus the handle, and it opens toward the hinge side. If that side faces a wall or a tall cabinet, the door will not reach 90 degrees, and the shelves cannot be pulled out for loading.
This dimension is the measurement most often skipped, because a closed cabinet looks as though it needs no room at all. In practice, a 600 mm door sweeps a 600 mm arc into the aisle every time a customer opens it, which is acceptable in a wide shop and a bottleneck in a narrow one.
Measuring the Swing Arc
Stand where the customer will stand, open the door to 90 degrees, and check whether a second person can pass behind it. For restocking, the door usually has to open closer to 120 degrees to slide a shelf out, so the practical requirement is larger than the theoretical one. If the aisle cannot take the arc, the cabinet belongs on the other side of the run or in a different format.
Reversible Hinges and Handing
Many single door models allow the hinge to be moved to the opposite side with basic tools, which matters when a shop is refitted or the cabinet is moved to a new wall. Confirm the handing at order time rather than assuming it can be changed on site. A reversible door costs nothing extra; exchanging a cabinet after delivery costs freight both ways.
Turning the Cabinet Into a Selling Surface
A glass door removes the step where a customer has to open the cabinet to see what is inside, and the shelves between roughly 900 mm and 1,500 mm from the floor do most of the selling. Shelf pitch and product mix should follow that band rather than the other way around.
In a small shop, the cabinet is often the only place where a customer can browse without asking staff for help. That makes the interior layout a merchandising decision, not a storage decision, and it is the reason a display unit earns more per square meter than a solid-door refrigerator of the same capacity.
Shelf Pitch and Product Mix
| Product | Suggested shelf pitch | Note |
| Cans and small bottles | 250 to 300 mm | Two rows deep where depth allows |
| Larger bottles | 300 to 350 mm | Check door bin clearance |
| Grab-and-go packs | 200 to 250 mm | Keep within the 900 to 1,500 mm band |
| Cakes and boxed desserts | 380 to 450 mm | Avoid crushing; use flat shelves |
Placement That Captures the Queue
A cabinet placed perpendicular to the queue direction is read naturally by customers waiting to pay, while one placed parallel to the queue is often seen only from the side. A position one or two steps from the till captures the last-minute decision without blocking the exit route.


Capacity Planning Without Taking More Floor Space
A single door unit usually offers 250 to 450 liters, but only 55 to 65 percent of gross volume is usable once shelves, the evaporator housing, and the door breaker are counted. Plan around sellable units per square meter, not advertised liters.
That gap between gross and usable volume explains why two cabinets with the same litre rating can hold visibly different amounts of stock. Shelf count, shelf depth, and the space lost to the cooling unit all change the answer, and the only reliable comparison is to count the cases, bottles, or packs you actually sell.
Gross Liters and Sellable Units
A 335-liter cabinet with four shelves holds roughly 140 cans or about 95 bottles of 600 ml when the shelves are left at standard pitch, and fewer of either once taller products are mixed in. Most display cabinets hold 2 to 8°C, with dairy and fresh food at the lower end of that range, and the USDA Food Safety and Inspection Service sets out the cold-holding principles behind those figures.
When a Second Unit Beats a Bigger One
Two single-door cabinets take slightly more floor space than one double-door model, but they can be split across the shop, set to different temperatures, and serviced one at a time. If one fails, half the chilled range is still on sale. In a shop with an awkward layout, that flexibility is usually worth more than the small gain in capacity from a wider cabinet.
What the Freed Space Is Worth
Running costs of 1.5 to 2.0 kWh per 24 hours are modest next to the rent on floor space the cabinet does not occupy. Where rent per square meter is high, recovering 0.3 to 0.4 m² for a promotional end, a second till or extra circulation is worth more than the price gap between formats.
The comparison only becomes clear when footprint, capacity, and selling face are read together. A cabinet that costs less but occupies twice the floor may be the more expensive choice over a three-year lease. Construction and hygiene requirements for commercial refrigeration equipment are summarised by NSF International, which is useful when comparing builds at similar prices.
Cost per Selling Square Meter
| Format | Footprint | Typical capacity | Selling face | Usual position |
| Single-door display | 0.30 to 0.39 m² | 250 to 450 L | Full glass, 3 to 5 shelves | Wall, counter end, till |
| Double door display | 0.65 to 0.80 m² | 600 to 1,500 L | Full glass, 6 to 10 shelves | Aisle, back wall |
| Solid-door reach-in | 0.45 to 0.55 m² | 400 to 700 L | None | Back of house |
Installation and Daily Handling
Castors make a narrow shop manageable, since the cabinet can be pulled out for cleaning and repositioned when the layout changes. Levelling feet are more important than they seem, because an unlevel cabinet can strain the door seal. Noise output of 43 to 55 dB suits a sales floor; a unit intended for a quiet corner should be checked on this figure before purchase.
What to Check Before the Unit Arrives
Five measurements decide whether the cabinet can be installed as planned: the narrowest doorway on the route, the diagonal at every turn, the floor level at the final position, the distance to a socket, and the clearance behind and beside the unit.
Getting one of these wrong is expensive in a way the purchase price never reveals. A cabinet that reaches the shop but not its corner has to be stored, returned, or sold on, and the shop loses the selling days in between.
A Five-Minute Measuring Routine
- Measure the narrowest doorway on the delivery route, width, and height with any door leaf removed.
- Measure the diagonal at each corner and stair landing rather than the straight width.
- Check the final position for level, and note any slope that needs shimming.
- Confirm that a wall socket is within reach of the supplied cord, and do not plan to use an extension lead.
- Mark the rear and side clearance on the floor with tape before the unit arrives.
Delivery Route and Packaging
Full-height cabinets usually arrive on a pallet and need two people. If the unit tilts in transit, stand it upright for a few hours before switching it on so the lubricant settles. Remove the packaging outside the sales area, since cardboard and strapping in a small shop become a trip hazard within minutes.

FAQ
Q1: Can a single door display refrigerator sit under a counter?
Only under-counter formats can. Those units are typically 805 to 855 mm high with 119 to 240 liters of capacity, and they need a vented aperture plus rear clearance. A full-height cabinet of 1,525 mm or more cannot be recessed under a standard counter.
Q2: How much does a loaded single door display refrigerator weigh?
Empty weights run from 43 to 78 kg depending on height and build. When fully stocked, expect the weight to be roughly double, which puts 150 to 250 kg on four small contact points. On a timber floor or mezzanine, spread the load with a plate rather than relying on castors alone.
Q3: Does a glass door cost more to run than a solid door?
Yes, because glass conducts heat and the door is opened more often. Double glazing with a low-emissivity coating and a self-closing hinge narrows the difference considerably, and in a cool, shaded position the gap is small enough that the sales benefit outweighs it.